
Alicia Richardson-Soto
REALTOR®, S.0182016

BEDS2
BATHS2 full
SQUARE FEET1,520
MLS#2816781
STATUSActive
PROPERTY TYPEResidential - Single Family
SUBDIVISIONSun City Summerlin
Property Description
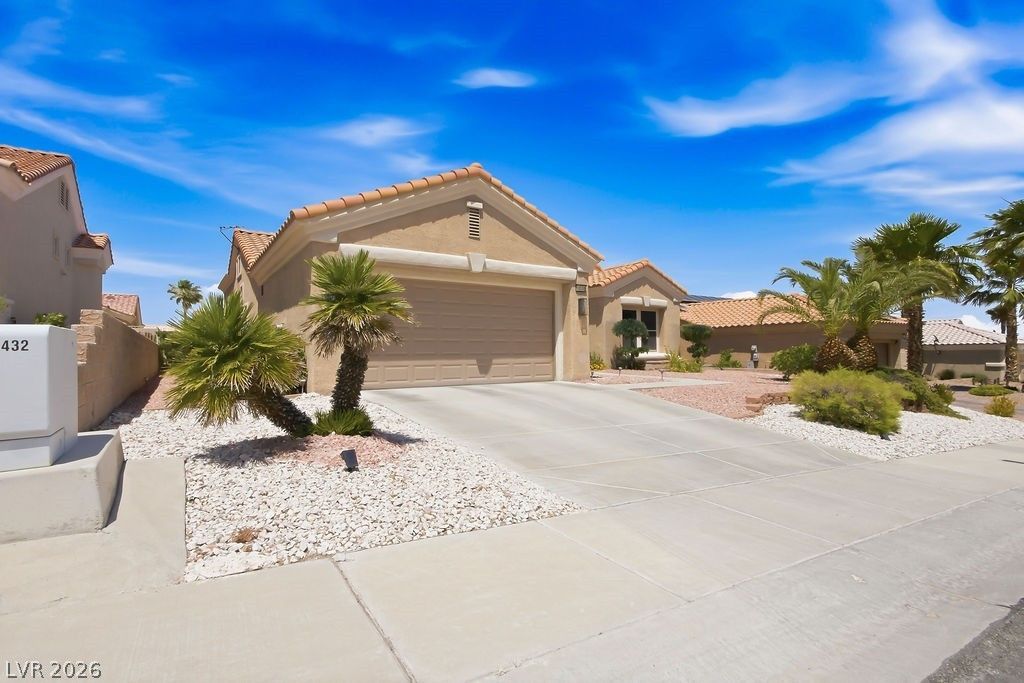
Welcome tο Yοur Own Urban Ð?аnÑ?tuаrÑ?! Ð?ituated in a ONE Ð?TÎ?RY Sun City Summerlin Neighborhood with roving patrol. This sought after modern remodeled ONE STORY HOUSE boasts many new upgraded luxury custom features throughout including quartz countertops, upgraded luxury vinyl floor planks, Shaker soft close wood cabinets in kitchen and smart use of spaces into additional storage, glass shower enclosure with custom tile design, enclosed tub in secondary bathroom with LED touch mirror. Imported hand picked chandeliers and ceiling fan. An abundance of natural light dances through the windows to give a welcome feel. A functional entryway space an appealing open concept living. A well lit kitchen offers upgrades including stainless steel upgraded top of the line microwave and LG refrigerator, Shaker soft close wood cabinets with slide out shelving, stainless steel appliances, quartz kitchen island with waterfall feature, reverse osmosis and water softener. Upgraded Hard as a Rock epoxy on the garage floor with recessed lighting in garage ceiling, built in cabinets for storage, wired carriage lights on garage exterior. Water heater is less than 1 year old. Water softener is 2.5 yrs installed. House is immaculately maintained. Shaded rear covered patio is surrounded by shrubs to offer some privacy for entertainment with family and friends with Gas stub for BBQ, light sensor operated waterfall feature. Enjoy a vibrant community with abundant amenities offering over 50 club and hobby activites in this age restricted community, 3 Golf courses, 3 Fitness centers, 4 Community Centers, a choice of Indoor and Outdoor swimming pools. minigolf, pickleball, tennis, shuffleboard, etc. Conveniently located near Restaurants, Take Out places, Shopping Centers, Downtown Summerlin, Medical Center, Summerlin Hospital, walking trail. Easy access to 215 freeway, Summerlin Parkway, 1-11 freeway. Welcome to Your New Upgraded Home in Sun City Summerlin!
Property Features
Property Type: Residential - Single Family
Cooling: Central Air, Gas
Garage: 2
Heating: Central, Gas
Home Style: One Story
Lot Size: 0.14 Acres
Roof Type: Tile
Stories: 1.0
Taxes: $2,583
Year Built: 1997
Amenities
BathroomonMainLevel
Bedroom on Main Level
Ceiling Fan(s)
Primary Downstairs
Window Treatments
Barbecue
Porch
Private Yard
Sprinkler/Irrigation
Water Feature
Feature Descriptions
Appliances: Dryer, Dishwasher, Gas Cooktop, Disposal, Gas Water Heater, Microwave, Washer
Association Amenities: Clubhouse, Fitness Center, Golf Course, Indoor Pool, Pickleball, Pool, Spa/Hot Tub, Security
Community Features: Pool
Exterior: Frame, Stucco, Drywall
Fencimg: None
Flooring: Luxury Vinyl Plank
HOA Fee: 230/ Monthly
Hot Tub: Yes
Laundry: Gas Dryer Hookup, Laundry Room
Lot: Drip Irrigation/Bubblers, Desert Landscaping, Landscaped, < 1/4 Acre
Parcel#: 137-24-211-072
Parking: Epoxy Flooring, Finished Garage, Garage, Garage Door Opener, Private, Shelves, Storage, Workshop in Garage
Parking Notes: Epoxy Flooring, Finished Garage, Garage, Garage Door
Patio/Porch: Porch
Pool: Association, Community
Sewer: Public Sewer
Special View Info: None
Swimming Pool: Yes
Utilities: Underground Utilities
Water: Public
Window: Blinds, Double Pane Windows
Room Sizes
Den: 12 X 8
Living Room: 17 X 15
Kitchen: 15 X 14
Dining Room: 11 X 11
Bedroom 2: 13 X 10
Primary Bedroom: 14 X 13
Local Schools
High School: Palo Verde
Middle School: Becker
Elementary School: Staton, Ethel W.,Staton, Ethel W.
Listed By / Shown By
Listed By
Agency Name: HomeSmart Encore
Agency Contact: luckycharmvegas2@gmail.com
Agent Name: Charmaine C. Lai

Shown By
Agent Name: Alicia Richardson-Soto
Agent Phone: (702) 596-1845
Agency Title: Wardley Real Estate

Estimate Your Payment
Estimated Payment
$ 2,579.07 per month $2,196.11 Principal & Interest $215.25 Property Tax $167.71 Homeowner's InsuranceChange Payment Information


"GLVAR MLS deems information realiable but not guaranteed."
Listing data compilation and photo(s) © 2026 Greater Las Vegas Association of REALTORS® MLS , All Rights Reserved.
Privacy Policy / DMCA Notice / ADA Accessibility


This site is hosted, designed and copyright
© 1994 - 2026 by
Delta Media Group, Inc. -- Patent Pending --
Agent License Information: S.0180678
10508 Findlay Avenue | MLS# 2816781
This single family home located at 10508 Findlay Avenue , Las Vegas, NV 89134 is currently listed for sale with an asking price of $575,000. This property was built in 1997 and has 2 bedrooms and 2 full baths with 1520 sq. ft. Findlay Avenue is located in the Sun City Summerlin subdivision. Search Sun City Summerlin real estate on aliciasoto.wardleyre.com today.