
Alicia Richardson-Soto
REALTOR®, S.0182016

BEDS5
BATHS5 full 1 partial
SQUARE FEET6,799
MLS#2830741
STATUSActive
PROPERTY TYPEResidential - Single Family
SUBDIVISIONRoma Hills
Property Description
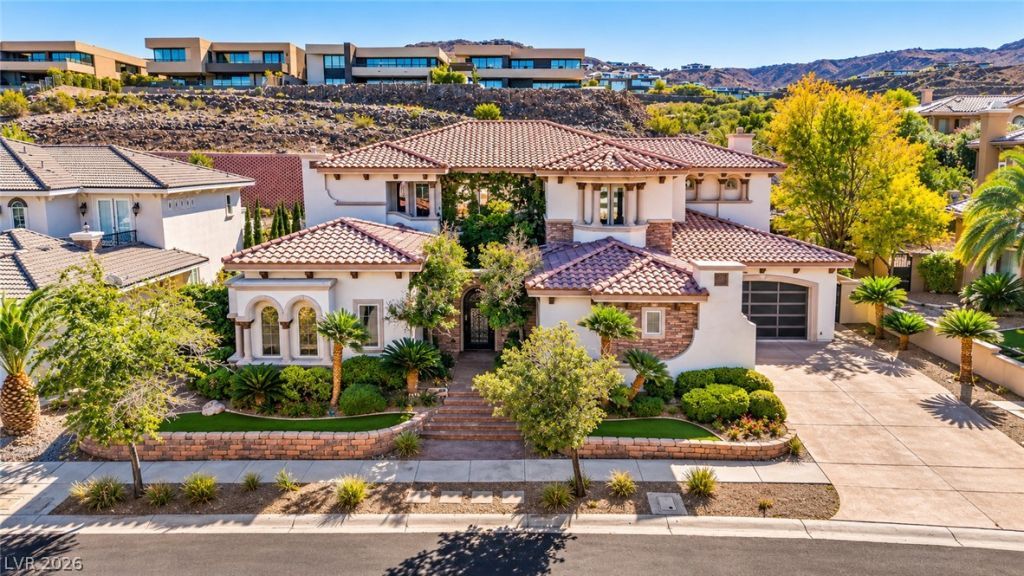
Welcome to 1797 Valenzano Way, an extraordinary custom estate tucked behind the guard gates of prestigious Roma Hills in Henderson. With approximately 6,799 square feet of industrial-modern design, this showstopper isn't just a home… it's an entire lifestyle with a seriously impressive guest list!From the moment you walk through the door, you'll discover that ordinary simply wasn't invited. Architectural character, custom details, and unforgettable spaces set the stage for a home designed to impress and built to entertain.The chef-inspired kitchen is ready for everything from intimate culinary adventures to full-blown holiday productions. And when it's time to unwind? Head to your private theater, enjoy the one-of-a-kind built-in saltwater aquarium, or make your way to the entertainment loft complete with a wet bar. Because sometimes one gathering space just isn't enough!The downstairs primary retreat takes relaxation to another level, featuring a spa-inspired bathroom with a steam shower that practically begs you to cancel your appointments. There's even a custom temperature-controlled playhouse, because why should the kids have all the fun?But wait… the backyard deserves its own standing ovation!Imagine sparkling in-ground pool and spa, a sunken bar with commercial refrigerators, built-in BBQ, custom fire table, outdoor TV, cooling misters, and even an outdoor bathroom and shower. Translation: your backyard just became everyone's favorite destination. Staycation, anyone?Need room for your toys, hobbies, or fitness goals? The impressive four-car garage features A/C and custom flooring, offering incredible versatility.Set on approximately 0.35 acres within the exclusive guard-gated community of Roma Hills, this is more than a place to call home. It's an opportunity to experience elevated living, unforgettable entertaining, and everyday luxury without ever having to leave your front gate.
Property Features
Property Type: Residential - Single Family
Cooling: Central Air, Electric,2 Units
Fireplaces: 2
Garage: 4
Heating: Central, Gas, Multiple Heating Units
Home Style: Two Story
Lot Size: 0.35 Acres
Roof Type: Pitched, Tile
Stories: 2.0
Taxes: $15,230
Year Built: 2008
Amenities
Bathroom on Main Level
Bedroom on Main Level
Ceiling Fan(s)
Primary Downstairs
Window Treatments
Built-in Barbecue
Balcony
Barbecue
Courtyard
Patio
Private Yard
Irrigation Sprinklers
Feature Descriptions
Appliances: Built-In Gas Oven, Double Oven, Dishwasher, Gas Cooktop, Disposal, Microwave
Association Amenities: Gated, Park, Guard, Security
Fencimg: Block, Back Yard
Fireplace: Bedroom, Family Room, Gas
Flooring: Carpet, Ceramic Tile, Laminate
HOA Fee: 100/ Monthly
Hot Tub: Yes
Laundry: Gas Dryer Hookup, Main Level, Laundry Room
Lot: 1/4 to 1 Acre Lot, Drip Irrigation/Bubblers, Landscaped, Sprinklers On Side
Parcel#: 178-28-410-034
Parking: Attached, Garage, Garage Door Opener, Inside Entrance, Private, Storage
Parking Notes: Attached, Garage, Garage Door Opener, Inside Entrance
Patio/Porch: Balcony, Covered, Patio
Pool: Heated, In Ground, Private, Pool/Spa Combo
Sewer: Public Sewer
Spa: Yes
Spa: In Ground, Outdoor Hot Tub
Swimming Pool: Yes
Utilities: Cable Available, Electricity Available
Water: Public
Window: Double Pane Windows, Window Treatments
Room Sizes
Family Room: 20 X 13
Dining Room: 20 X 12
Den: 11 X 13
Bedroom 5: 15 X 13
Bedroom 4: 14 X 15
Bedroom 3: 14 X 15
Bedroom 2: 15 X 15
Primary Bedroom: 25 X 15
Local Schools
High School: Foothill
Middle School: Miller Bob
Elementary School: Brown, Hannah Marie,Brown, Hannah Marie
Listed By / Shown By
Listed By
Agency Name: eXp Realty
Agency Contact: (305) 509-2965
Agent Name: Randal S. Gager Jr.

Shown By
Agent Name: Alicia Richardson-Soto
Agent Phone: (702) 596-1845
Agency Title: Wardley Real Estate

Estimate Your Payment
Estimated Payment
$ 12,368.84 per month $10,312.17 Principal & Interest $1,269.17 Property Tax $787.50 Homeowner's InsuranceChange Payment Information


"GLVAR MLS deems information realiable but not guaranteed."
Listing data compilation and photo(s) © 2026 Greater Las Vegas Association of REALTORS® MLS , All Rights Reserved.
Privacy Policy / DMCA Notice / ADA Accessibility


This site is hosted, designed and copyright
© 1994 - 2026 by
Delta Media Group, Inc. -- Patent Pending --
Agent License Information: S.0180678
1797 Valenzano Way | MLS# 2830741
This single family home located at 1797 Valenzano Way , Henderson, NV 89012 is currently listed for sale with an asking price of $2,700,000. This property was built in 2008 and has 5 bedrooms and 5 full and 1 partial baths with 6799 sq. ft. Valenzano Way is located in the Roma Hills subdivision. Search Roma Hills real estate on aliciasoto.wardleyre.com today.