
Alicia Richardson-Soto
REALTOR®, S.0182016

BEDS4
BATHS2 full 1 partial
SQUARE FEET2,721
MLS#2804374
STATUSActive
PROPERTY TYPEResidential - Single Family
SUBDIVISIONStephanie Amador
Property Description
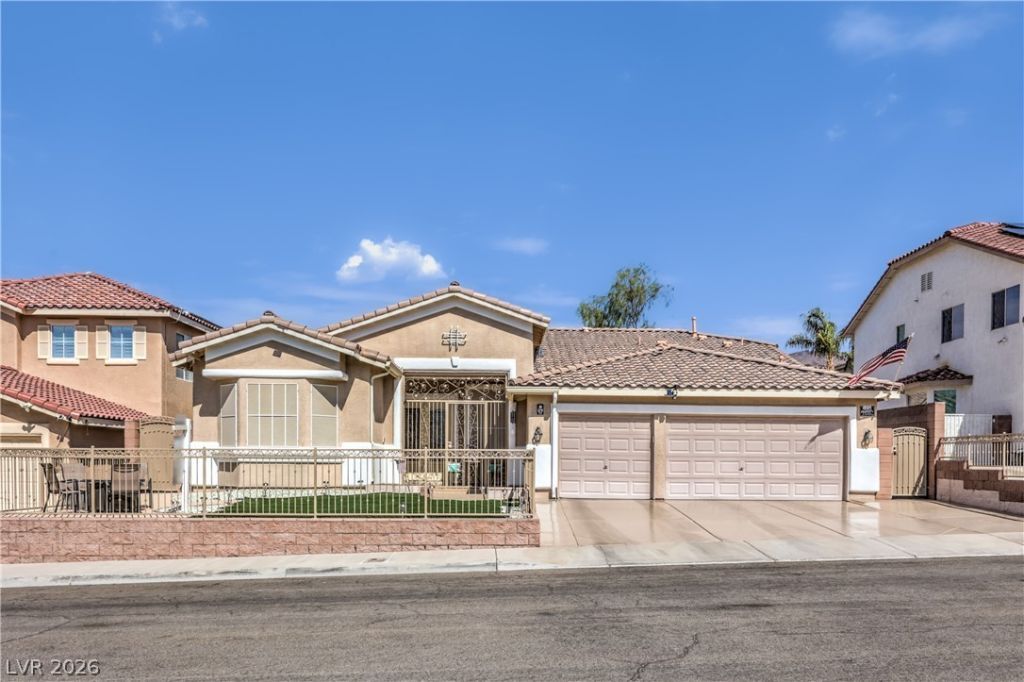
Experience Refined Luxury Living in this Extensively Renovated and Upgraded Single Story home, where Sophisticated Design meets Modern Comfort. Located in a Highly Desirable community near Dragons Ridge Golf Course in Henderson. Featuring a Desirable Split-bedroom Floor Plan, the Freshly Painted interior Showcases New tile flooring, Recessed LED Lighting, Designer light fixtures, Wide-blade Ceiling fans, Shutter blinds, Solar screens, and updated Electrical throughout. The Chef's Kitchen is Beautifully appointed with Brand-new appliances, convenient cabinet pullouts, under-cabinet LED lighting, and new fixtures. The spacious Primary Suite offers Custom Walnut built-in Cabinetry in the walk-in closet, along with New baseboards in the bedroom and bath. Every Bathroom has been tastefully renovated. The well-equipped laundry room includes a Utility sink, Cabinetry, and a New washer and Dryer. The Fully Finished Garage features Epoxy flooring, Built-in storage cabinets, and New garage door openers. Step outside to your Private Resort-style backyard with an Electric-heated pool, expansive New pool decking, Built-in BBQ, Gazebo, and large Patio umbrellas?all included. The inviting front courtyard features a Fire Pit with chairs, creating the perfect setting for relaxing or entertaining. Major system upgrades include New 5-ton and 3-ton A/C units, a New water heater, Whole-home water filtration system, and custom gutters at the front and rear. Security is exceptional with 11 Solar-powered Wi-Fi-enabled cameras, a new Ring camera, and updated smoke detectors, with carbon monoxide and radon detection. Energy efficiency is enhanced by a leased Tesla solar system with approximately 13 years remaining at just $85/month. Additional highlights include a freshly glossed driveway. Eligible for Dragon Ridge Social Membership, and also the option to purchase the Home Fully Furnished. This exceptional property is truly move-in ready and designed for effortless luxury living.
Property Features
Property Type: Residential - Single Family
Cooling: Central Air, Electric,2 Units
Garage: 3 car attached
Heating: Central, Gas, Multiple Heating Units
Home Style: One Story
Lot Size: 0.16 Acres
Roof Type: Tile
Stories: 1.0
Taxes: $3,432
Year Built: 2001
Amenities
Bedroom on Main Level
Window Treatments
Built-in Barbecue
Barbecue
Patio
Private Yard
Feature Descriptions
Appliances: Built-In Electric Oven, Dryer, Gas Cooktop, Disposal, Microwave, Refrigerator, Washer
Fencimg: Block, Back Yard
Flooring: Ceramic Tile, Hardwood
HOA Fee: 20/ Monthly
Laundry: Gas Dryer Hookup, Main Level
Lot: Desert Landscaping, Landscaped, Synthetic Grass, < 1/4 Acre
Parcel#: 178-21-813-008
Parking: Attached, Finished Garage, Garage, Inside Entrance, Private, Storage
Parking Notes: Attached, Finished Garage, Garage, Inside Entrance, Pr
Patio/Porch: Covered, Patio
Pool: In Ground, Private
Sewer: Public Sewer
Swimming Pool: Yes
Utilities: Underground Utilities
Water: Public
Window: Double Pane Windows, Low-Emissivity Windows, Plantation Shutters, Window Treatments
Room Sizes
Dining Room: 13 X 18
Living Room: 16 X 14
Family Room: 19 X 15
Bedroom 4: 12 X 12
Bedroom 3: 14 X 12
Bedroom 2: 14 X 13
Primary Bedroom: 18 X 14
Local Schools
High School: Foothill
Middle School: Miller Bob
Elementary School: Vanderburg, John C.,Vanderburg, John C.
Listed By / Shown By
Listed By
Agency Name: LIFE Realty District
Agency Contact: (702) 830-7657
Agent Name: Ehren Alessi

Shown By
Agent Name: Alicia Richardson-Soto
Agent Phone: (702) 596-1845
Agency Title: Wardley Real Estate

Estimate Your Payment
Estimated Payment
$ 3,677.57 per month $3,150.94 Principal & Interest $286.00 Property Tax $240.63 Homeowner's InsuranceChange Payment Information


"GLVAR MLS deems information realiable but not guaranteed."
Listing data compilation and photo(s) © 2026 Greater Las Vegas Association of REALTORS® MLS , All Rights Reserved.
Privacy Policy / DMCA Notice / ADA Accessibility


This site is hosted, designed and copyright
© 1994 - 2026 by
Delta Media Group, Inc. -- Patent Pending --
Agent License Information: S.0180678
378 Otsego Court | MLS# 2804374
This single family home located at 378 Otsego Court , Henderson, NV 89012 is currently listed for sale with an asking price of $825,000. This property was built in 2001 and has 4 bedrooms and 2 full and 1 partial baths with 2721 sq. ft. Otsego Court is located in the Stephanie Amador subdivision. Search Stephanie Amador real estate on aliciasoto.wardleyre.com today.