
Alicia Richardson-Soto
REALTOR®, S.0182016

BEDS2
BATHS2 full
SQUARE FEET1,342
MLS#2807554
STATUSActive
PROPERTY TYPEResidential - Condominium
SUBDIVISIONDesert Pines Condo
Property Description
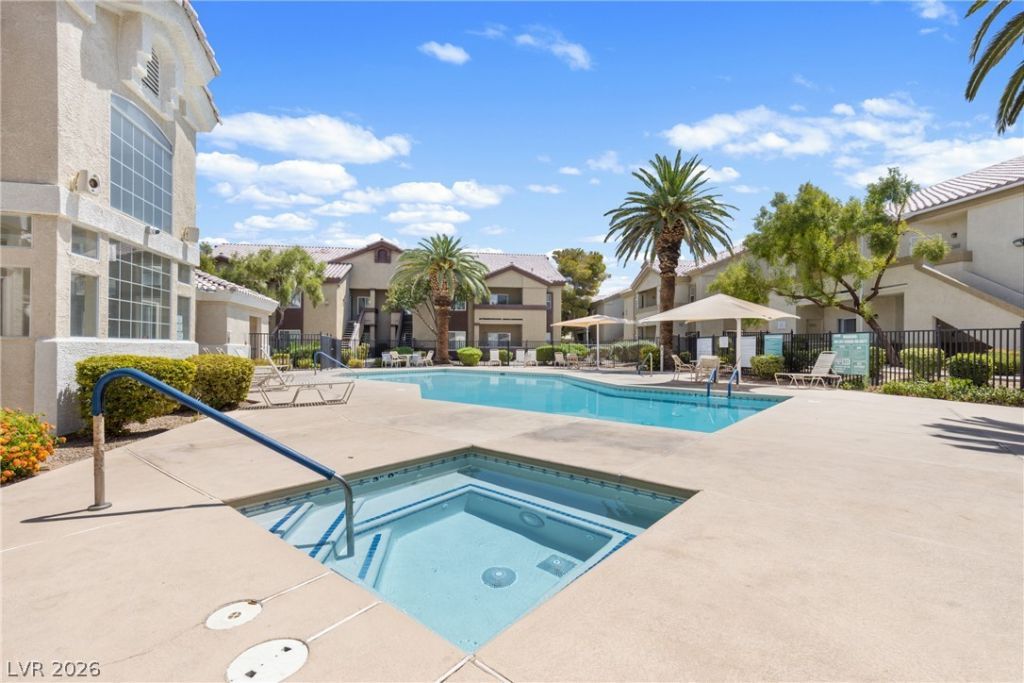
Vaulted ce??ling??, abundant n?tur?l l??ght, ?nd ?n ?iry open layout w?lc?me you the moment you step inside this spacious 2-bedroom, 2-bath condo. Offering approximately 1,342 sq. ft. of living space, this second-floor residence combines privacy and comfort with no neighbors above.The generous living and dining areas flow seamlessly together, creating an inviting space for both relaxing and entertaining. The spacious kitchen offers ample cabinetry, counter space, and storage while remaining connected to the main living area.Step through to your private balcony overlooking the community pool, the perfect setting for morning coffee or unwinding at the end of the day. The oversized primary suite features a walk-in closet and private bath with separate tub and shower, while the second bedroom offers flexibility for guests, a home office, or additional living space.A private detached 1-car garage adds convenience and extra storage. Enjoy the benefits of a gated community with a clubhouse, fitness center, pool and spa, all conveniently located near shopping, dining, schools, and major roadways.Bright, spacious, private, and move-in ready?this is Las Vegas condo living with room to breathe.
Property Features
Property Type: Residential - Condominium
Cooling: Central Air, Gas
Garage: 1
Heating: Central, Gas
Home Style: Two Story
Lot Size: 0.13 Acres
Roof Type: Tile
Stories: 2.0
Taxes: $830
Year Built: 1999
Amenities
None
Balcony
Feature Descriptions
Appliances: Dryer, Dishwasher, Disposal, Gas Range, Gas Water Heater, Refrigerator, Washer
Association Amenities: Clubhouse, Fitness Center, Gated, Pool
Days on Site: 26
Fencimg: Electric, Full
Flooring: Luxury Vinyl Plank
HOA Fee: 246/ Monthly
Hot Tub: Yes
Laundry: Gas Dryer Hookup, Upper Level
Lot: Desert Landscaping, Landscaped, < 1/4 Acre
Parcel#: 138-11-515-047
Parking: Assigned, Detached, Garage, One Space
Parking Notes: Assigned, Detached, Garage, One Space
Patio/Porch: Balcony
Pool: Association
Sewer: Public Sewer
Spa: Outdoor Hot Tub
Spa: Yes
Special View Info: Park/Greenbelt
Utilities: Electricity Available, Underground Utilities
Water: Public
Room Sizes
Bedroom 2: 13 X 12
Primary Bedroom: 15 X 16
Living Room: 17 X 16
Dining Room: 14 X 9
Kitchen: 14 X 11
Local Schools
High School: Cheyenne
Middle School: Molasky I
Elementary School: Tobler, R. E.,Tobler, R. E.
Listed By / Shown By
Listed By
Agency Name: eXp Realty
Agency Contact: (702) 721-2561
Agent Name: Paula Rayson

Shown By
Agent Name: Alicia Richardson-Soto
Agent Phone: (702) 596-1845
Agency Title: Wardley Real Estate

Estimate Your Payment
Estimated Payment
$ 1,117.06 per month $973.55 Principal & Interest $69.17 Property Tax $74.35 Homeowner's InsuranceChange Payment Information


"GLVAR MLS deems information realiable but not guaranteed."
Listing data compilation and photo(s) © 2026 Greater Las Vegas Association of REALTORS® MLS , All Rights Reserved.
Privacy Policy / DMCA Notice / ADA Accessibility


This site is hosted, designed and copyright
© 1994 - 2026 by
Delta Media Group, Inc. -- Patent Pending --
Agent License Information: S.0180678
3924 Quiet Pine Street, Unit 203 | MLS# 2807554
This condo located at 3924 Quiet Pine Street, Unit 203, Las Vegas, NV 89108 is currently listed for sale with an asking price of $254,900. This property was built in 1999 and has 2 bedrooms and 2 full baths with 1342 sq. ft. Quiet Pine Street, Unit 203 is located in the Desert Pines Condo subdivision. Search Desert Pines Condo real estate on aliciasoto.wardleyre.com today.