
Alicia Richardson-Soto
REALTOR®, S.0182016

BEDS2
BATHS2 full
SQUARE FEET1,126
MLS#2795971
STATUSActive
PROPERTY TYPEResidential - Condominium
SUBDIVISIONPanorama Towers 1
Property Description
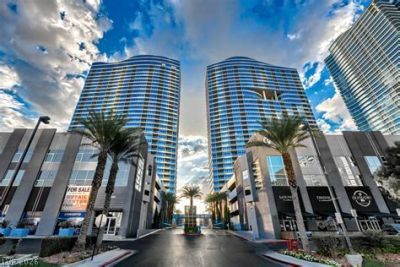
Live above the Las Vegas skyline at Panorama Towers in this 2 Bed 2 Bath 1,126 SF condo.These architecturally striking high-rise towers deliver modern city living with sweeping, ever-changing views. Step inside this open-concept residence and you’ll find granite countertops, stainless steel appliances, and a seamless flow from kitchen to living area. Tile floors anchor the kitchen and baths, while wood and laminate flooring warm the living spaces and bedroom.Floor-to-ceiling glass wraps the home in light and brings the city right into your living room. The bedroom shares the same showstopping windows and includes a sliding-door closet. The spa-inspired bath features a dual vanity with marble counters, a freestanding tub, and a shower finished in marble-look tile. A dedicated laundry closet with a stacked washer and dryer and a convenient half bath complete the layout.Step out onto the private terrace and balcony, where the skyline becomes your backdrop. Resort-style amenities make every day feel like a getaway: a community pool, in-ground spa, barbecue area, and outdoor patio, plus a fitness center, billiard room, theatre room, and meeting room.Perfectly positioned on Dean Martin Drive, you’re moments from the Las Vegas Strip, T-Mobile Arena, and Allegiant Stadium, with dining, entertainment, and shopping all close by.
Property Features
Property Type: Residential - Condominium
Cooling: Electric
Heating: Central, Electric
Home Style: High Rise
Taxes: $3,195
Year Built: 2006
Amenities
Ceiling Fan(s)
Window Treatments
Feature Descriptions
Appliances: Built-In Gas Oven, Dryer, Dishwasher, Disposal, Gas Water Heater, Microwave, Refrigerator, Washer
Association Amenities: Business Center, Clubhouse, Dog Park, Fitness Center, Gated, Indoor Pool, Pool, Recreation Room, Guard, Spa/Hot Tub, Security, Concierge, Media Room
Community Features: Pool
Days on Site: 135
Flooring: Luxury Vinyl Plank, Tile
HOA Fee: 1159/ Monthly
Hot Tub: Yes
Laundry: Electric Dryer Hookup, Laundry Closet
Parcel#: 162-20-311-035
Parking: Assigned, Covered, Electric Vehicle Charging Station(s), Valet, Guest
Parking Notes: Assigned, Covered, Electric Vehicle Charging Station
Patio/Porch: Terrace
Pool: Association, Community
Special View Info: City, Strip View
Swimming Pool: Yes
Utilities: Electricity Available
Window: Blinds, Insulated Windows, Tinted Windows
Local Schools
High School: Clark Ed. W.
Middle School: Sawyer Grant
Elementary School: Thiriot, Joseph E.,Thiriot, Joseph E.
Listed By / Shown By
Listed By
Agency Name: Advantage Realty
Agency Contact: alanre4u@gmail.com
Agent Name: Alan Richman

Shown By
Agent Name: Alicia Richardson-Soto
Agent Phone: (702) 596-1845
Agency Title: Wardley Real Estate

Estimate Your Payment
Estimated Payment
$ 1,910.65 per month $1,527.73 Principal & Interest $266.25 Property Tax $116.67 Homeowner's InsuranceChange Payment Information


"GLVAR MLS deems information realiable but not guaranteed."
Listing data compilation and photo(s) © 2026 Greater Las Vegas Association of REALTORS® MLS , All Rights Reserved.
Privacy Policy / DMCA Notice / ADA Accessibility


This site is hosted, designed and copyright
© 1994 - 2026 by
Delta Media Group, Inc. -- Patent Pending --
Agent License Information: S.0180678
4525 Dean Martin Drive, Unit 503 | MLS# 2795971
This condo located at 4525 Dean Martin Drive, Unit 503, Las Vegas, NV 89103 is currently listed for sale with an asking price of $399,999. This property was built in 2006 and has 2 bedrooms and 2 full baths with 1126 sq. ft. Dean Martin Drive, Unit 503 is located in the Panorama Towers 1 subdivision. Search Panorama Towers 1 real estate on aliciasoto.wardleyre.com today.