
Alicia Richardson-Soto
REALTOR®, S.0182016

BEDS2
BATHS2 full 1 partial
SQUARE FEET1,640
MLS#2832073
STATUSActive
PROPERTY TYPEResidential - Condominium
SUBDIVISIONPanorama Towers 1
Property Description
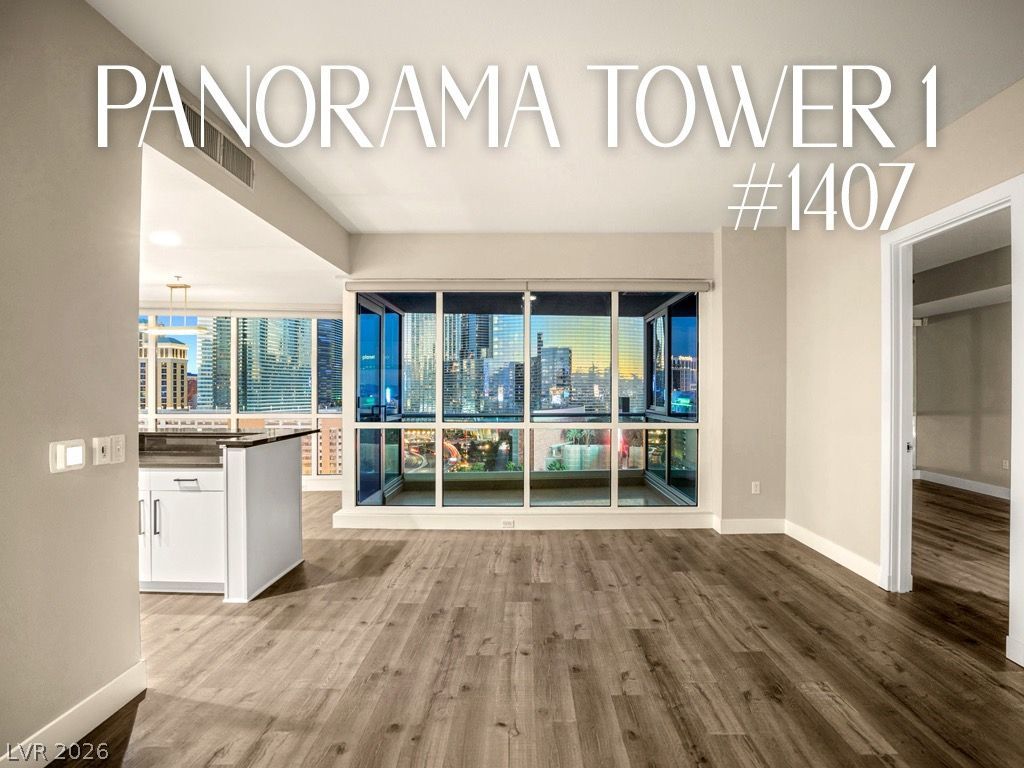
Experience elevated high-rise living with stunning Las Vegas Strip views at Panorama Towers. This beautifully updated residence features two spacious primary suites plus a versatile den, ideal for a home office or potential third bedroom. Renovated flooring and crisp white cabinetry create a fresh, modern aesthetic, while electric shades offer effortless comfort and privacy. Large closets provide generous storage, complementing a thoughtfully designed layout that balances everyday functionality with sophisticated style. Ideally located across from CityCenter, near T-Mobile Arena, and Allegiant Stadium, with convenient access to world-class dining, shopping, entertainment, and sporting events. An exceptional opportunity to enjoy iconic views and luxury living moments from the Las Vegas Strip.
Property Features
Property Type: Residential - Condominium
Cooling: Electric
Heating: Electric
Home Style: High Rise
Taxes: $4,892
Year Built: 2006
Amenities
None
Programmable Thermostat
Feature Descriptions
Appliances: Built-In Gas Oven, Dryer, Dishwasher, Disposal, Microwave, Refrigerator
Association Amenities: Business Center, Fitness Center, Golf Course, Gated, Pool, Racquetball, Guard, Spa/Hot Tub
Community Features: Pool
Days on Site: 1
HOA Fee: 1543/ Monthly
Hot Tub: Yes
Laundry: Electric Dryer Hookup, Laundry Closet
Parcel#: 162-20-311-141
Parking: Assigned, Covered
Parking Notes: Assigned, Covered
Patio/Porch: Terrace
Pool: Community
Special View Info: City, Strip View
Swimming Pool: Yes
Utilities: Cable Available
Local Schools
High School: Clark Ed. W.
Middle School: Sawyer Grant
Elementary School: Thiriot, Joseph E.,Thiriot, Joseph E.
Listed By / Shown By
Listed By
Agency Name: Mahsheed Real Estate LLC
Agency Contact: 702-769-6274
Agent Name: Mahsheed Parsons

Shown By
Agent Name: Alicia Richardson-Soto
Agent Phone: (702) 596-1845
Agency Title: Wardley Real Estate

Estimate Your Payment
Estimated Payment
$ 3,490.91 per month $2,864.49 Principal & Interest $407.67 Property Tax $218.75 Homeowner's InsuranceChange Payment Information


"GLVAR MLS deems information realiable but not guaranteed."
Listing data compilation and photo(s) © 2026 Greater Las Vegas Association of REALTORS® MLS , All Rights Reserved.
Privacy Policy / DMCA Notice / ADA Accessibility


This site is hosted, designed and copyright
© 1994 - 2026 by
Delta Media Group, Inc. -- Patent Pending --
Agent License Information: S.0180678
4525 Dean Martin Drive , Unit 1407 | MLS# 2832073
This condo located at 4525 Dean Martin Drive , Unit 1407, Las Vegas, NV 89103 is currently listed for sale with an asking price of $750,000. This property was built in 2006 and has 2 bedrooms and 2 full and 1 partial baths with 1640 sq. ft. Dean Martin Drive , Unit 1407 is located in the Panorama Towers 1 subdivision. Search Panorama Towers 1 real estate on aliciasoto.wardleyre.com today.