
Alicia Richardson-Soto
REALTOR®, S.0182016

BEDS3
BATHS2 full 1 partial
SQUARE FEET1,444
MLS#2804325
STATUSActive
PROPERTY TYPERental - Townhouse
SUBDIVISIONValley Vista Parcel 36
Property Description
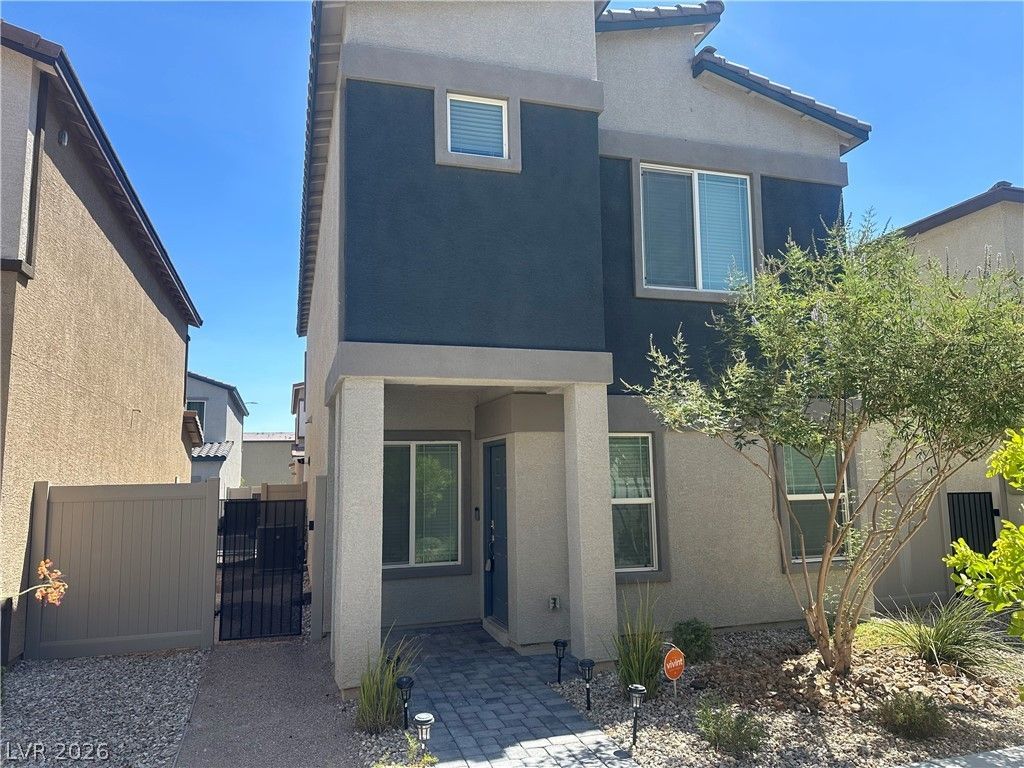
Aliante!!! Gated!!! Brand New Washer & Dryer!! + Upstairs!! Solar Panels!! Tankless Hot Water heater!!! Water Conditioner!! Court yard!! Small Dog Friendly!! Front Yard Cared by HOA. Paver walk way to front door. Includes court yard. Home includes Living, dining Rooms. Storage area under stairs. Kitchen: Granite Counter tops, Breakfast bar, Pantry, Stainless Steel sink and appliances, side by side refrigerator with Ice maker, Upgraded Stove, Recessed lighting & tile floors. Upstairs includes; Laundry room, loft and all bedrooms. Primary bathroom: Granite counter tops, Shower, Tile floors. Gated community includes a park. Close to Schools, Shopping and the 215 Freeway. Ask Agent for Security deposit options.
Property Features
Property Type: Rental - Townhouse
Cooling: Central Air, Gas
Garage: 2
Heating: Central, Gas
Home Style: Two Story
Lot Size: 0.05 Acres
Roof Type: Composition, Pitched, Shingle
Stories: 2.0
Year Built: 2021
Amenities
Ceiling Fan(s)
Window Treatments
Courtyard
Feature Descriptions
Appliances: Dryer, Dishwasher, Disposal, Gas Range, Microwave, Refrigerator, Water Softener Owned, Water Softener, Washer/Dryer, Washer/DryerAllInOne, Washer
Association Amenities: Gated, Park
Exterior: Frame, Stucco
Fencimg: Block, Back Yard
Flooring: Carpet, Ceramic Tile, Tile
Laundry: Gas Dryer Hookup, Upper Level
Parcel#: 124-18-414-011
Parking: Garage, Open, Private
Parking Notes: Garage, Open, Private
Pets Allowed: Yes, Negotiable
Security: Security System Owned
Security: yes
Utilities: Cable Not Available
Window: Blinds, Window Treatments
Room Sizes
Bedroom 3: 14 X 10
Bedroom 2: 10 X 9
Primary Bedroom: 14 X 13
Loft: 10 X 9
Dining Room: 12 X 6
Living Room: 13 X 13
Local Schools
High School: Shadow Ridge
Middle School: Saville Anthony
Elementary School: Triggs, Vincent,Triggs, Vincent
Listed By / Shown By
Listed By
Agency Name: NV Superior Properties
Agency Contact: 702-773-2333
Agent Name: Mark A. Lister

Shown By
Agent Name: Alicia Richardson-Soto
Agent Phone: (702) 596-1845
Agency Title: Wardley Real Estate



"GLVAR MLS deems information realiable but not guaranteed."
Listing data compilation and photo(s) © 2026 Greater Las Vegas Association of REALTORS® MLS , All Rights Reserved.
Privacy Policy / DMCA Notice / ADA Accessibility


This site is hosted, designed and copyright
© 1994 - 2026 by
Delta Media Group, Inc. -- Patent Pending --
Agent License Information: S.0180678
7204 Sunray Point Street | MLS# 2804325
This property located at 7204 Sunray Point Street , North Las Vegas, NV 89084 is currently listed for rent with an asking price of $2,000 / Monthly. Search North Las Vegas real estate on aliciasoto.wardleyre.com today.