
Alicia Richardson-Soto
REALTOR®, S.0182016

BEDS1
BATHS1 full
SQUARE FEET871
MLS#2174397
STATUSActive
PROPERTY TYPEResidential - Condominium
SUBDIVISIONWEST SQUARE
SCHOOLDavis
Property Description
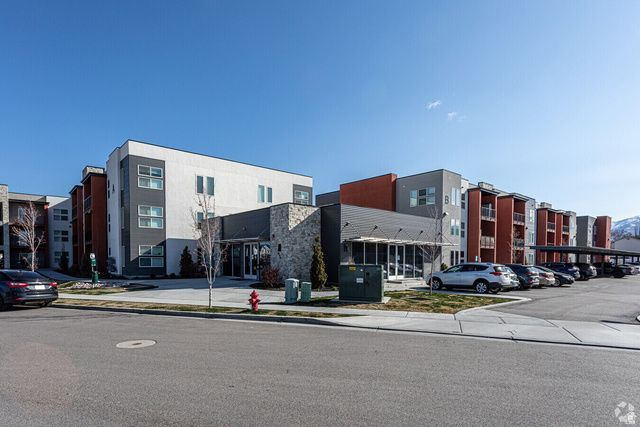
Welcome home to this well-maintained 1-bedroom, 1-bathroom middle-level condo offering comfort, convenience, and exceptional value. A rare detached garage provides added storage and secure parking-an uncommon feature in the community. Inside, you'll find a functional, move-in-ready layout that's perfect for first-time buyers, downsizers, or investors. Enjoy fantastic community amenities, including a swimming pool, playground, and clubhouse. Conveniently located near shopping, dining, schools, and major commuter routes, this condo offers easy access to everything you need. Ready for immediate occupancy-don't miss this opportunity to own a low-maintenance home in a desirable location!
Property Features
Property Type: Residential - Condominium
Basement: None
Cooling: Central Air
Garage: 1
Heating: Forced Air, Gas: Central
Home Style: Condo; Middle Level
Lot Size: 0.01 Acres
Roof Type: Asphalt
Stories: 1.0
Taxes: $1,786
Year Built: 2019
Amenities
Bath: Primary
Closet: Walk-In
Disposal
Range/Oven: Free Stdng.
Granite Countertops
Video Door Bell(s)
Balcony
Sliding Glass Doors
Feature Descriptions
Appliances: Ceiling Fan, Microwave, Refrigerator
Association Amenities: Barbecue, Clubhouse, Insurance, Picnic Area, Playground, Pool, Sewer Paid, Trash, Water
Community Features: Clubhouse
Exterior: Asphalt, Stucco
Flooring: Carpet
HOA Fee: 235/ Monthly
Laundry: Electric Dryer Hookup
Lot Dimensions: 0.0x0.0x0.0
Parcel#: 12-934-0246
Pool: In Ground, With Spa
Sewer: Sewer: Connected
Swimming Pool: Yes
Utilities: Natural Gas Connected, Electricity Connected, Sewer Connected, Water Connected
Water: Culinary
Window: Blinds
Local Schools
High School: Clearfield
Middle School: North Davis
Elementary School: South Clearfield
School District: Davis
Listed By / Shown By
Listed By
Agency Name: Brough Realty 2 LLC
Agency Phone: 801-544-3407
Shown By
Agent Name: Alicia Richardson-Soto
Agent Phone: (702) 596-1845
Agency Title: Wardley Real Estate

Estimate Your Payment
Estimated Payment
$ 1,320.47 per month $1,088.51 Principal & Interest $148.83 Property Tax $83.13 Homeowner's InsuranceChange Payment Information


Privacy Policy / DMCA Notice / ADA Accessibility


This site is hosted, designed and copyright
© 1994 - 2026 by
Delta Media Group, Inc. -- Patent Pending --
Agent License Information: S.0180678
875 S Depot St , Unit #246 B | MLS# 2174397
This condo located at 875 S Depot St , Unit #246 B, Clearfield, UT 84015 is currently listed for sale with an asking price of $285,000. This property was built in 2019 and has 1 bedrooms and 1 full baths with 871 sq. ft. S Depot St , Unit #246 B is located in the WEST SQUARE subdivision within the Davis school district. Search WEST SQUARE real estate on aliciasoto.wardleyre.com today.